
100 Keyes, 1926 - 2026
SIGN UP Login/Register
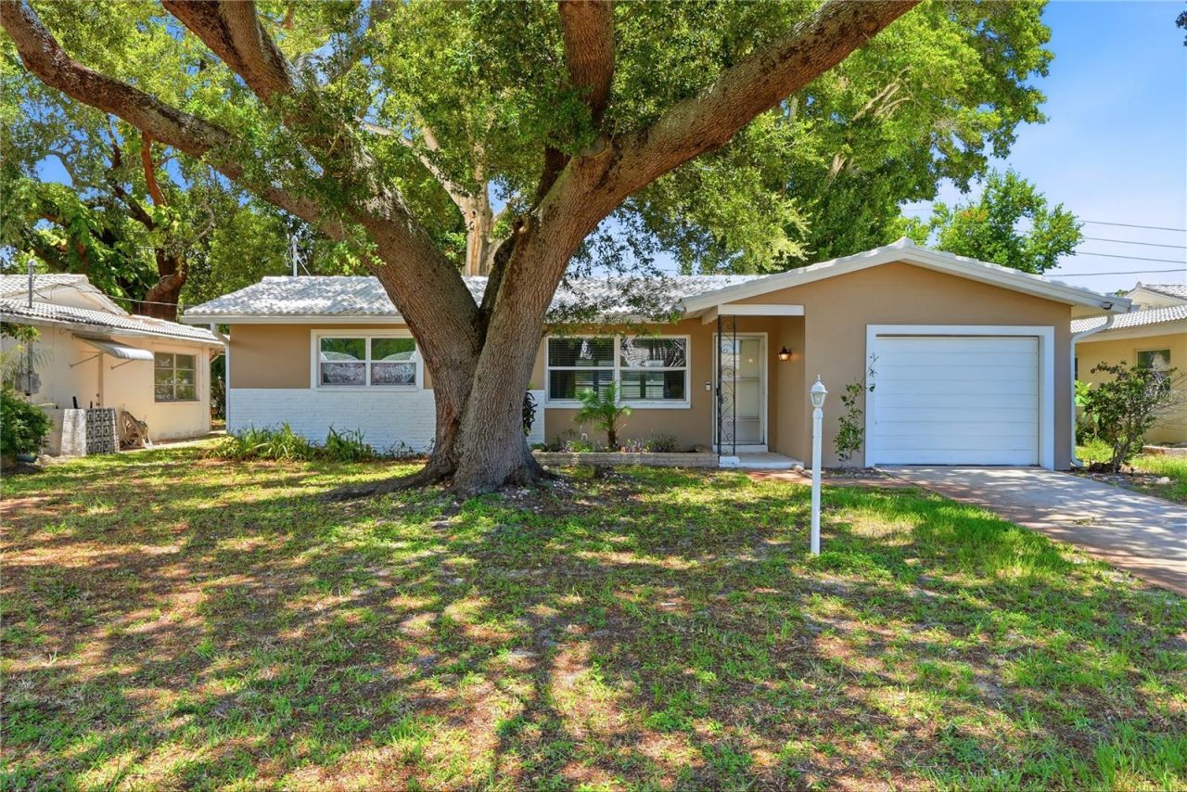
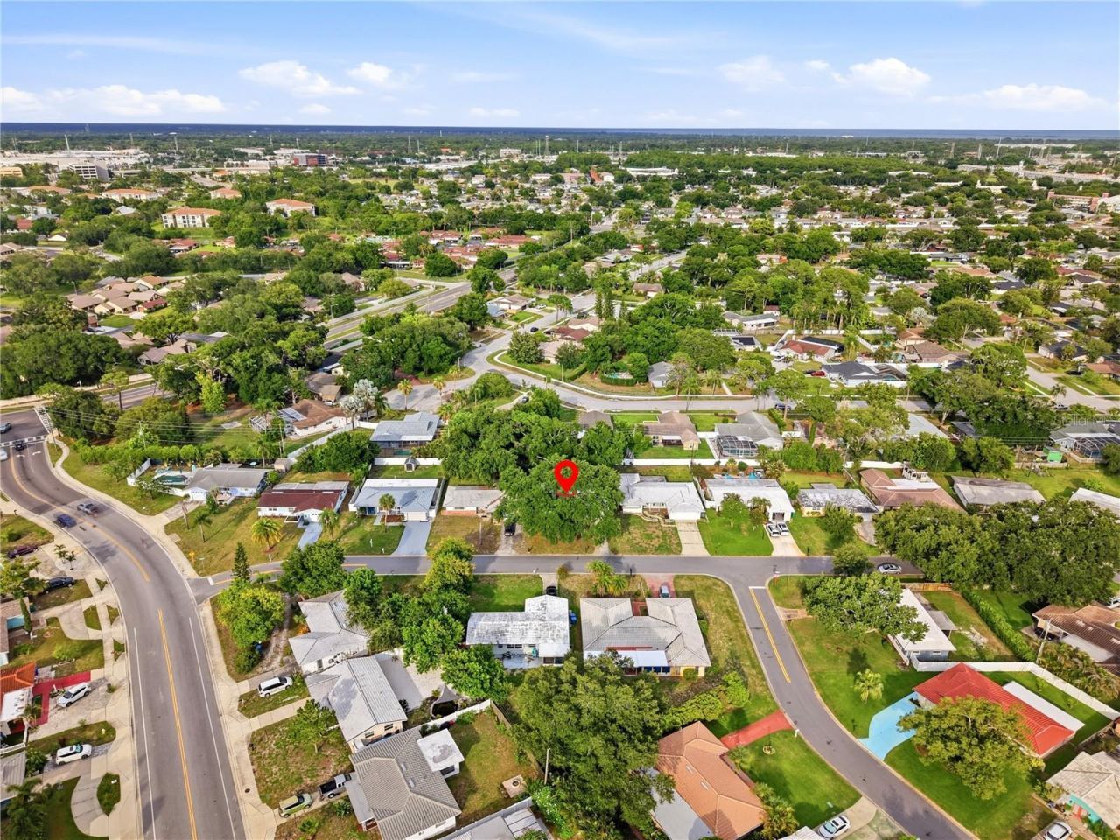
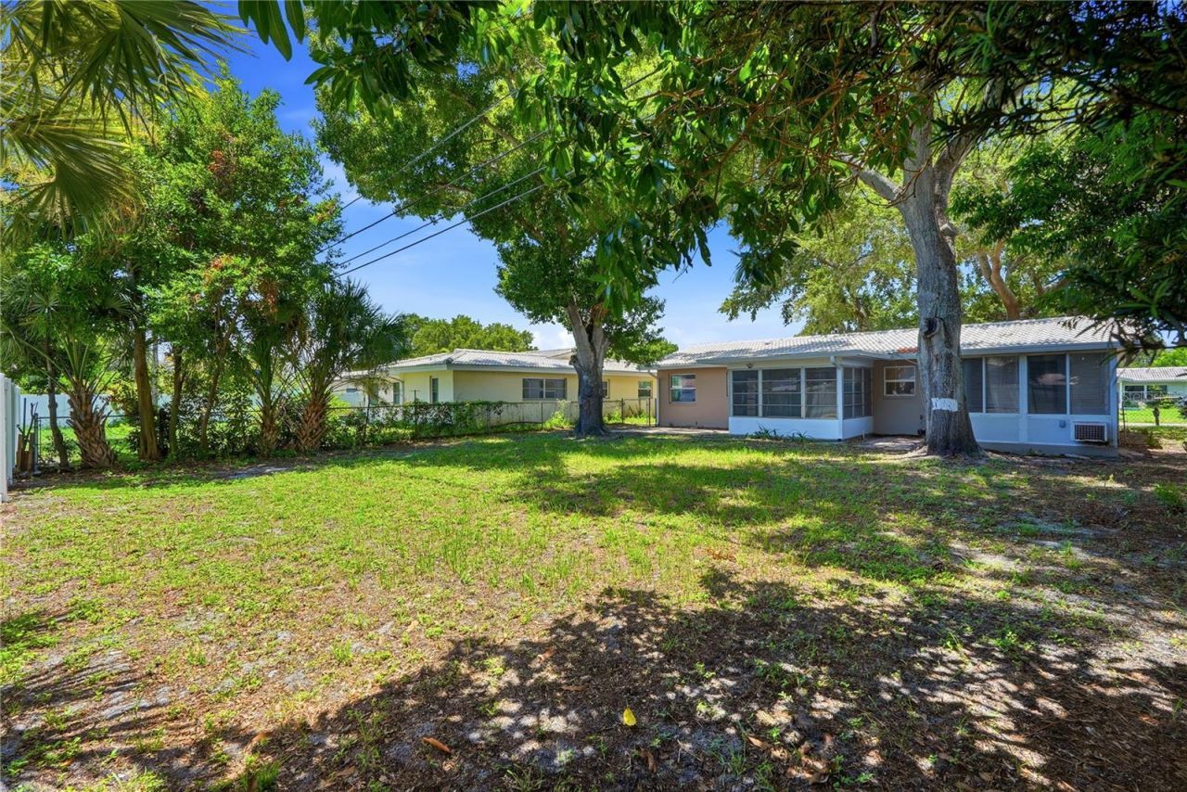

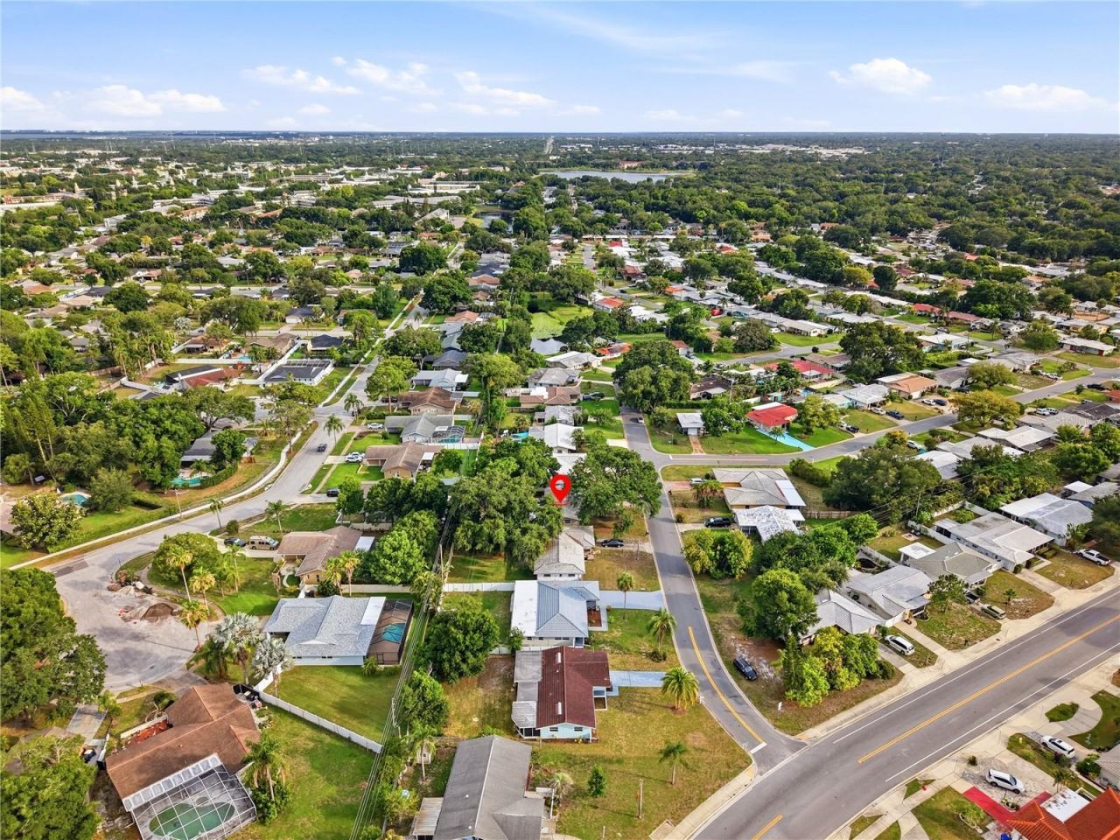
2437 Rutland Lane, Clearwater, FL 33763 Photo
Pending
2437 Rutland Lane, Clearwater, FL 33763 Photo
Pending
2437 Rutland Lane, Clearwater, FL 33763 Photo

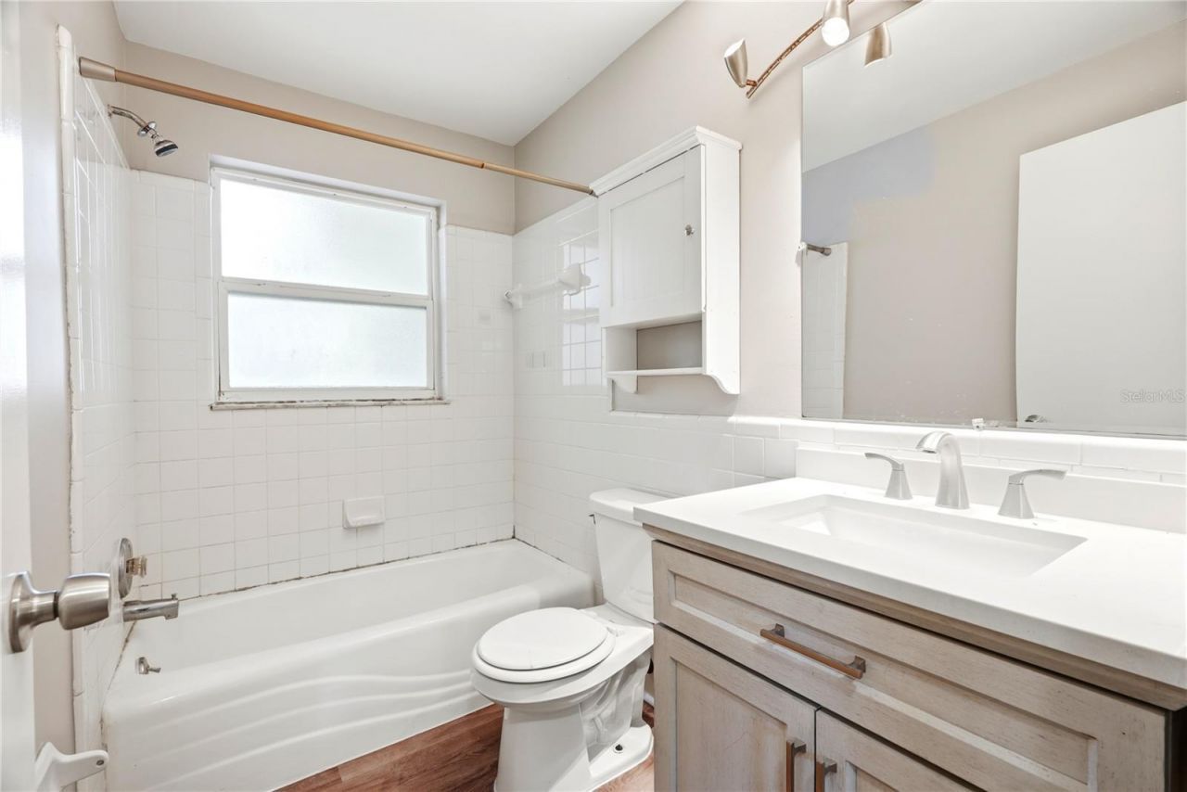
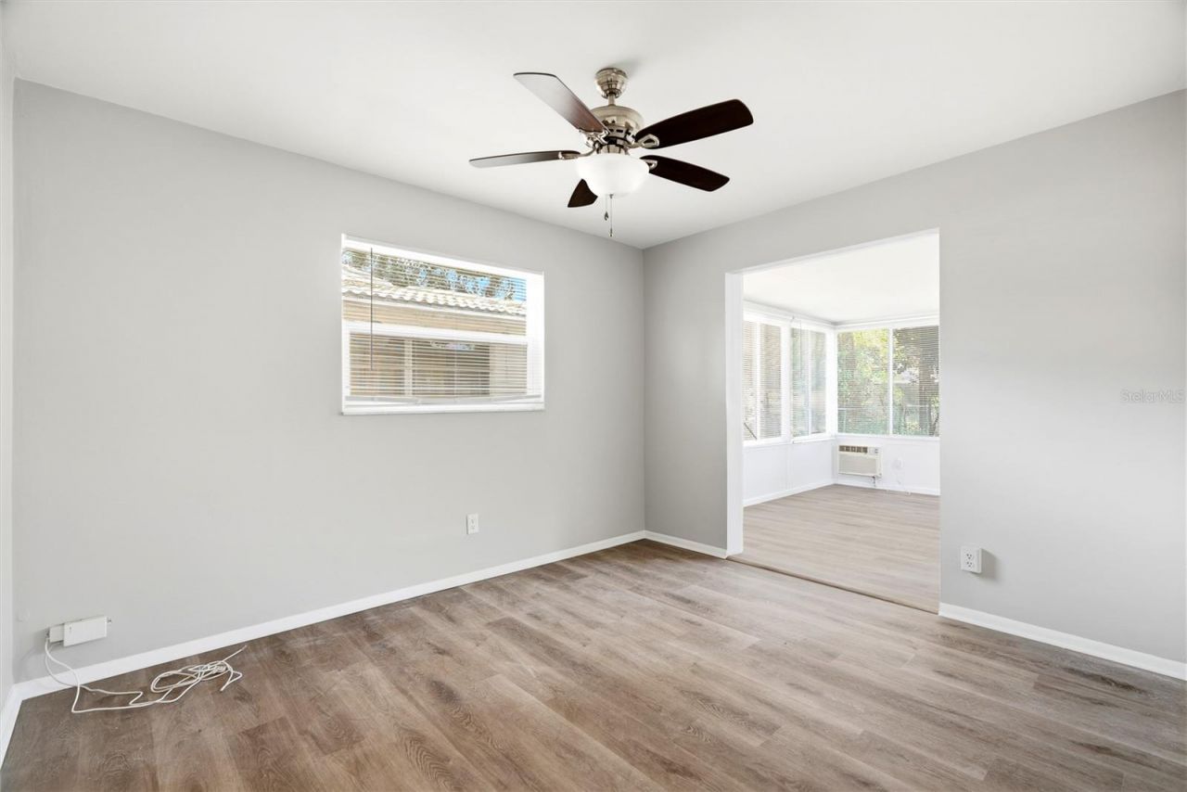
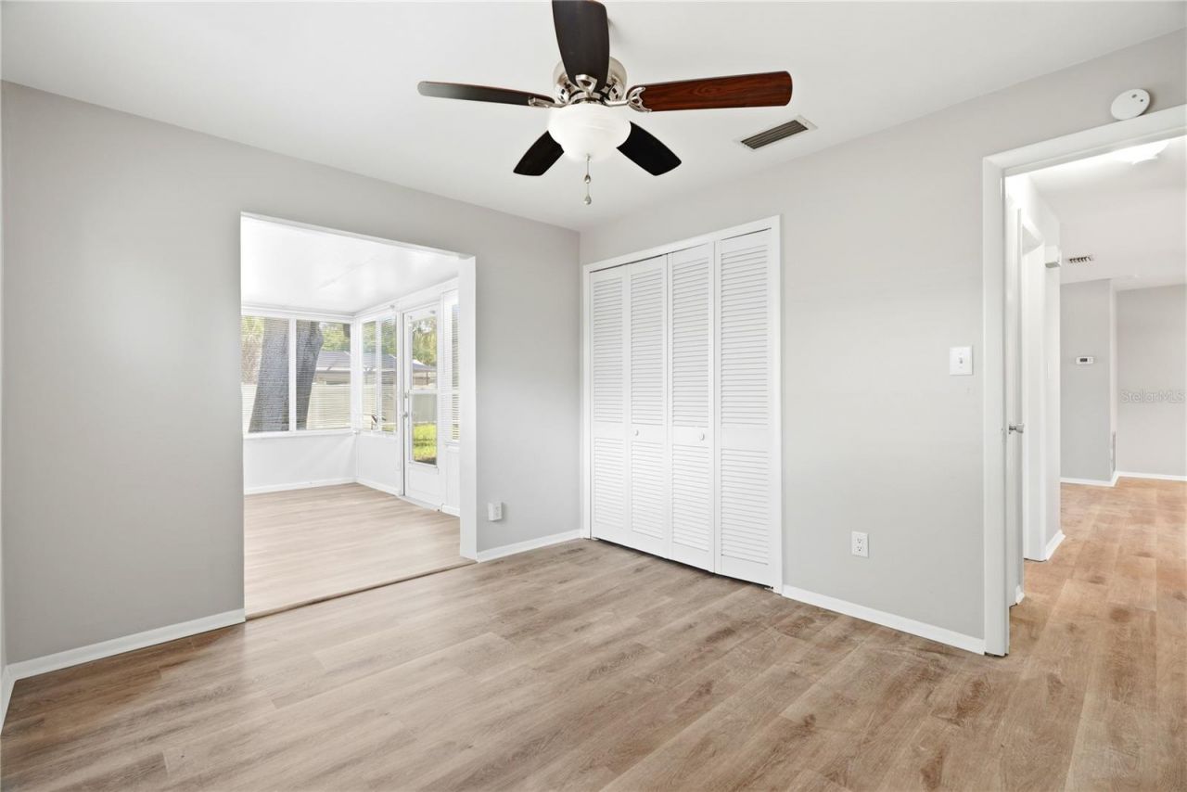
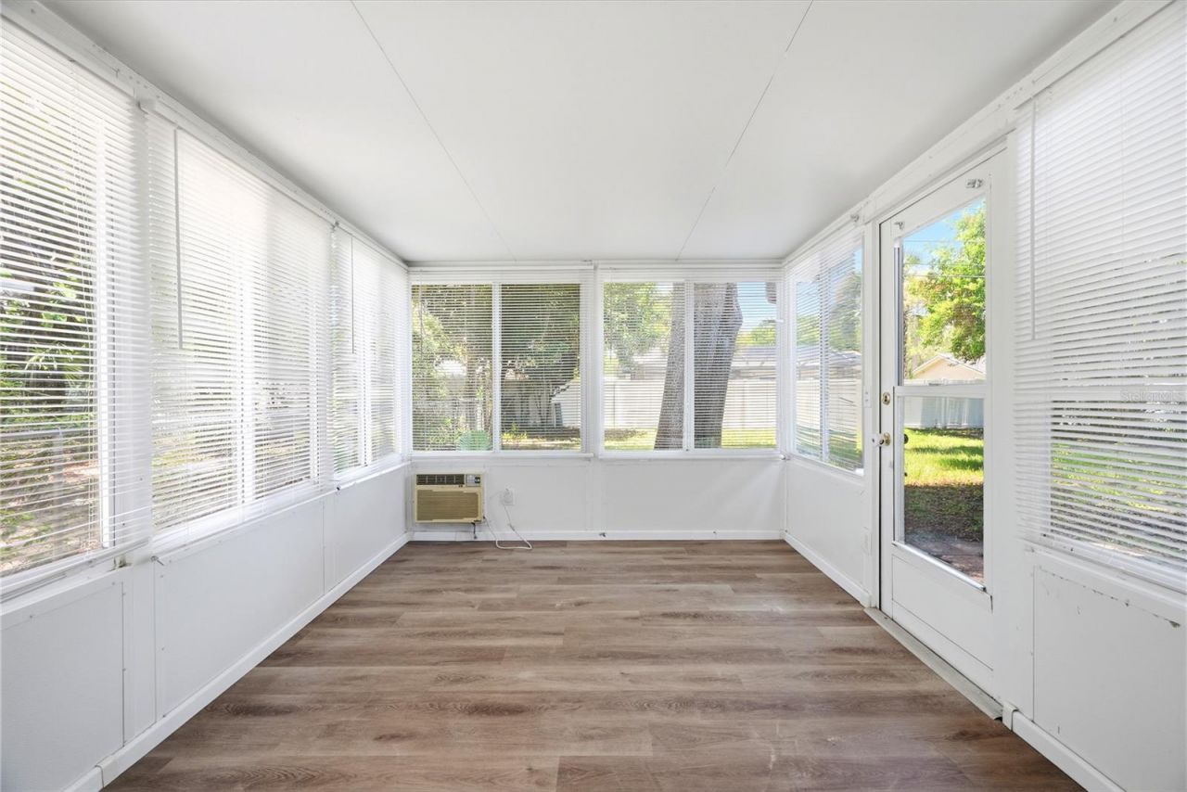
32 Total Photos [Click to View All]

2437 Rutland Lane Clearwater, FL 33763
$252,000
  • Beds
    2
  • Baths
    1 full
  • Total Square Feet
    918
  • Lot Size
    0.16 acre(s)

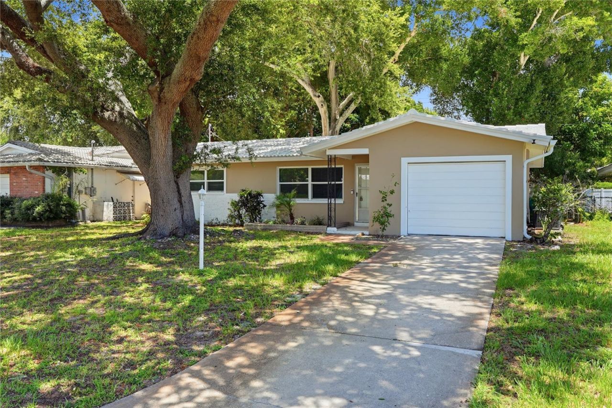
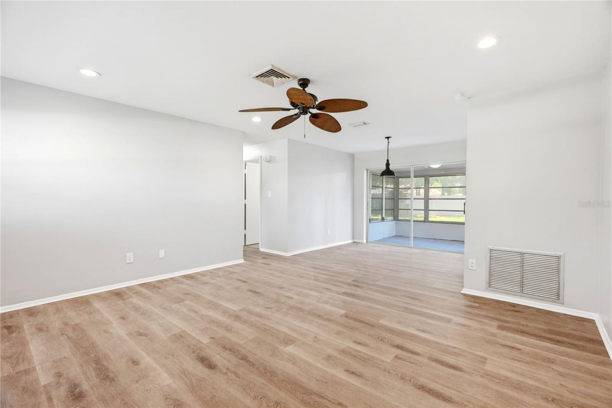
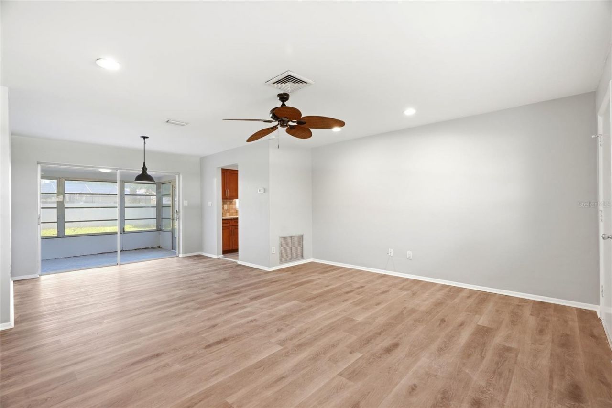
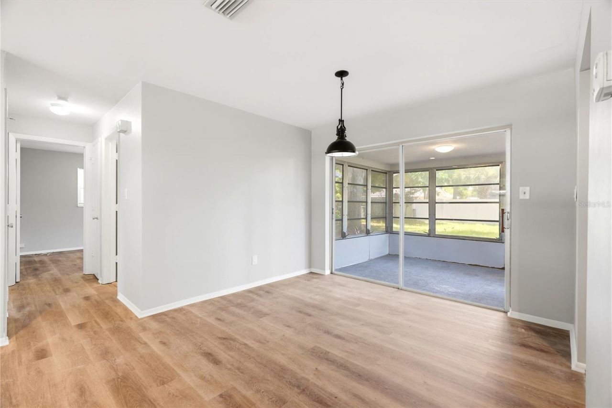
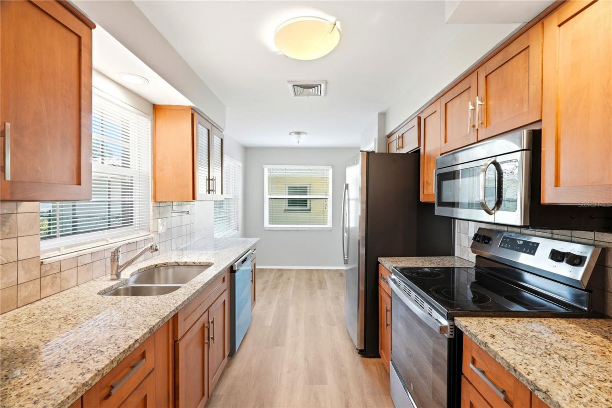
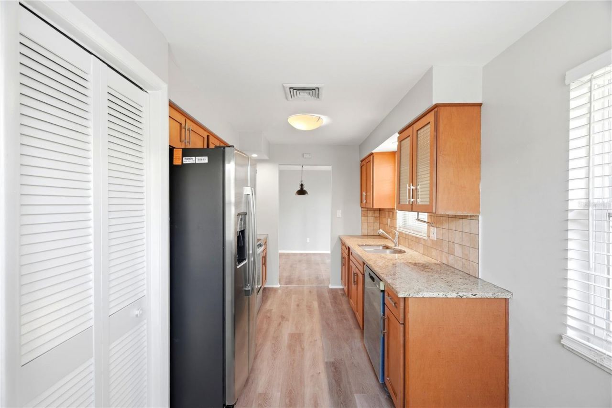
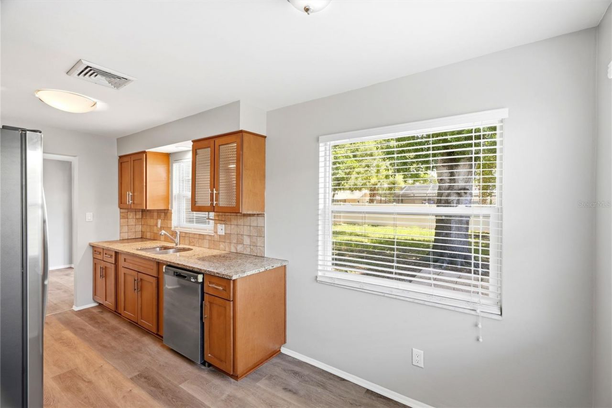
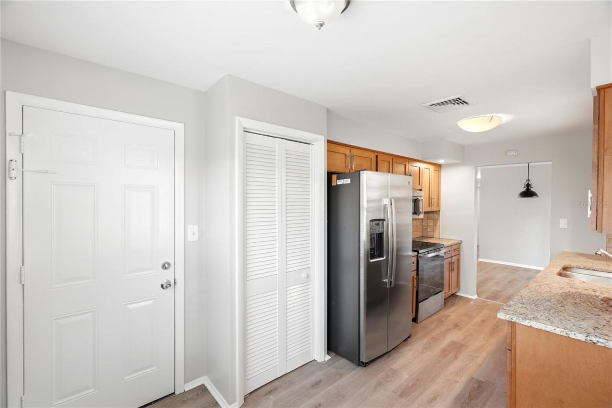

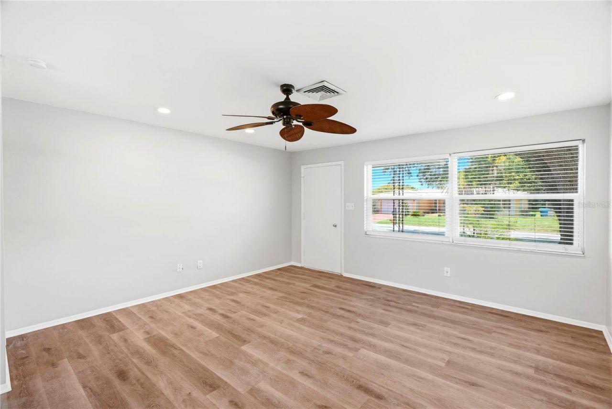
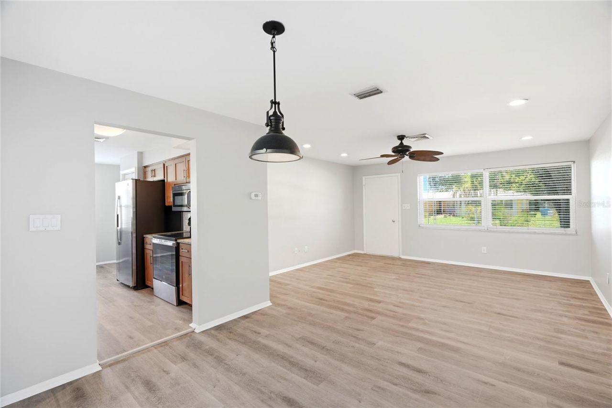
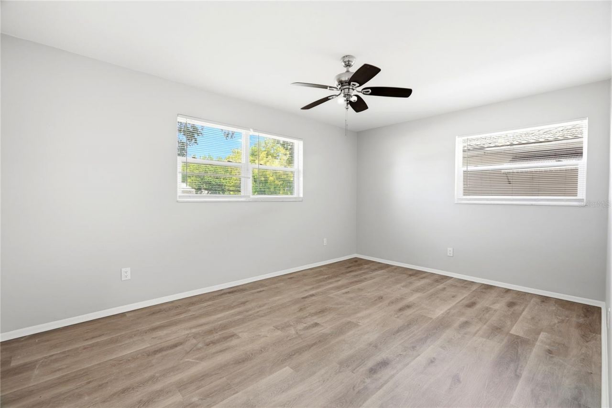
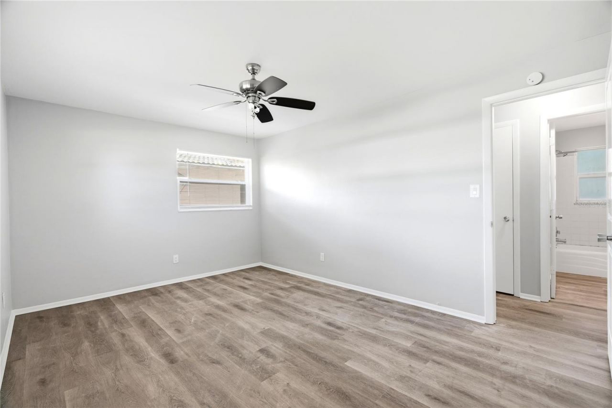
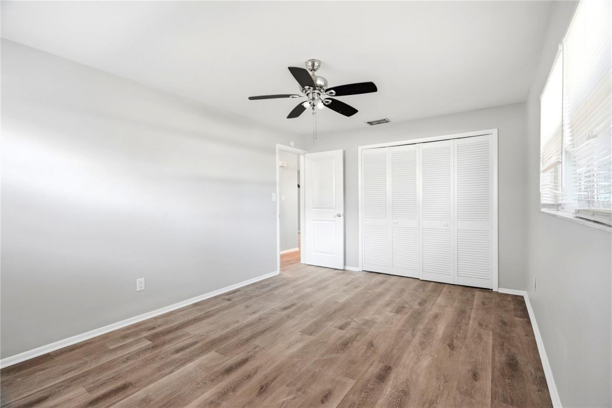
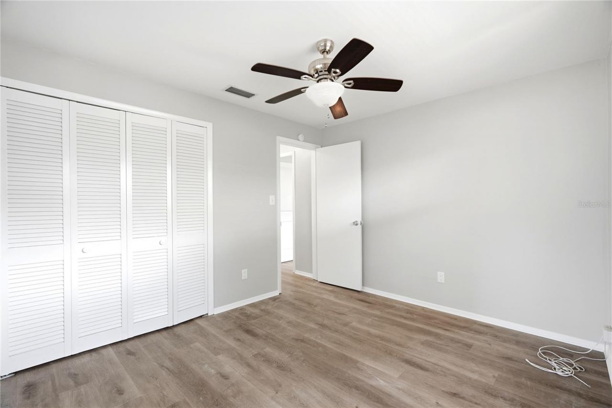
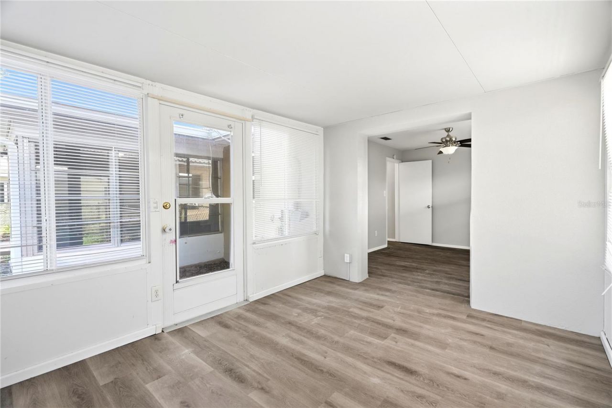
Welcome to this beautifully updated two bedroom, one bath home with an attached one-car garage, ideally located in the highly desirable Greenbriar community. Enjoy an exceptionally low HOA fee of just $271 per year, providing access to the community clubhouse, swimming pool, fitness center, library and game room. Inside, you'll find an inviting open floor plan filled with natural light, creating a comfortable space for everyday living and entertaining. The custom-designed kitchen features update...

View More

Property Summary

MLS Number: TB8528497
Status: Pending
Days on Market: 33
Subdivision: GREENBRIAR
County: Pinellas
Bedrooms: 2
Total Square Feet: 918
Price Per Sq. Ft.: $275
Style: Ranch
New Constuction: No
Waterfront: No
Property Type: Residential - Single Family
Cooling: Central Air
Fenced: Yes
Garage: 1 car attached
Heating: Central, Electric
Lot Size: 0.16 Acres
Roof Type: Tile
Stories: 1.0
Year Built: 1968
Taxes: $4,688
HOA Y/N: Yes

Featured Amenities

Ceiling Fans(s)
L Dining
Living Room/Dining Room Combo
Solid Surface Counters
Stone Counters
Thermostat

Property Details

Appliances: Dishwasher, Electric Water Heater, Microwave, Range, Refrigerator
Community Features: Clubhouse, Fitness Center, Pool
Days on Site: 33
Directions: Greenbriar Blvd to south on Rutland Lane to address on left.
Exterior: Block, Stucco
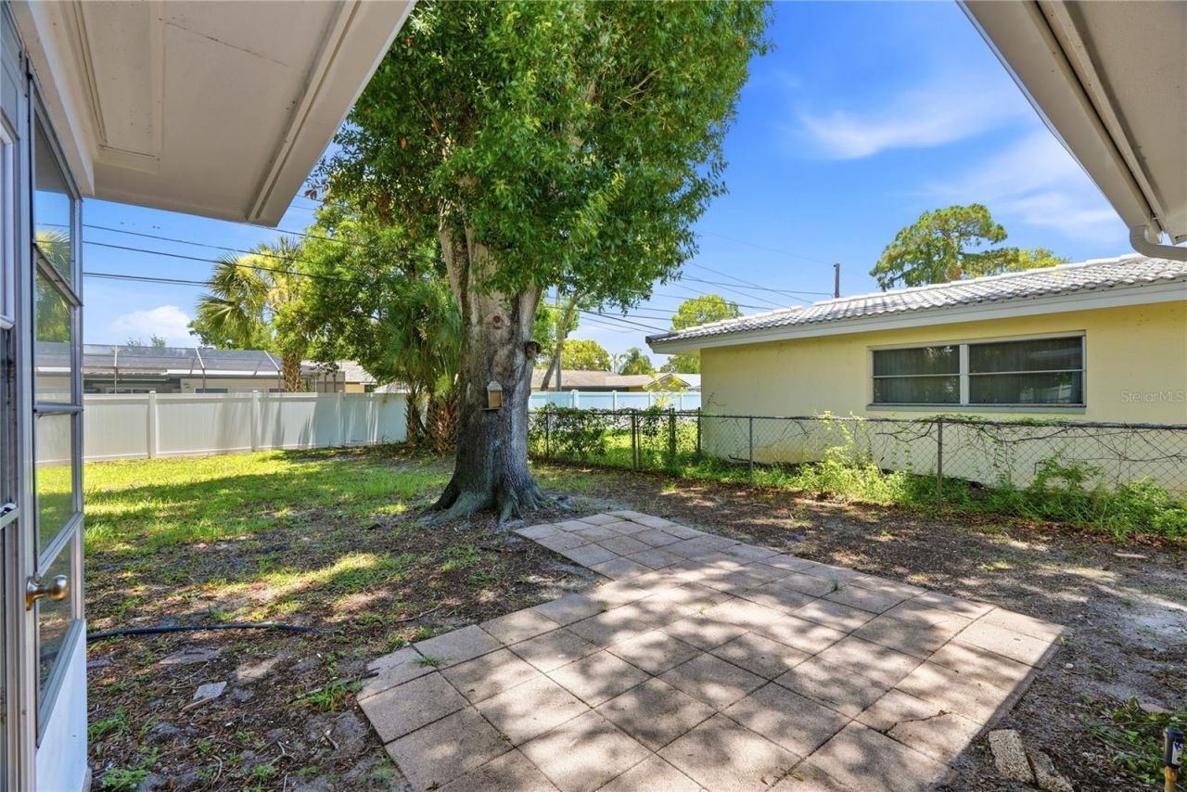
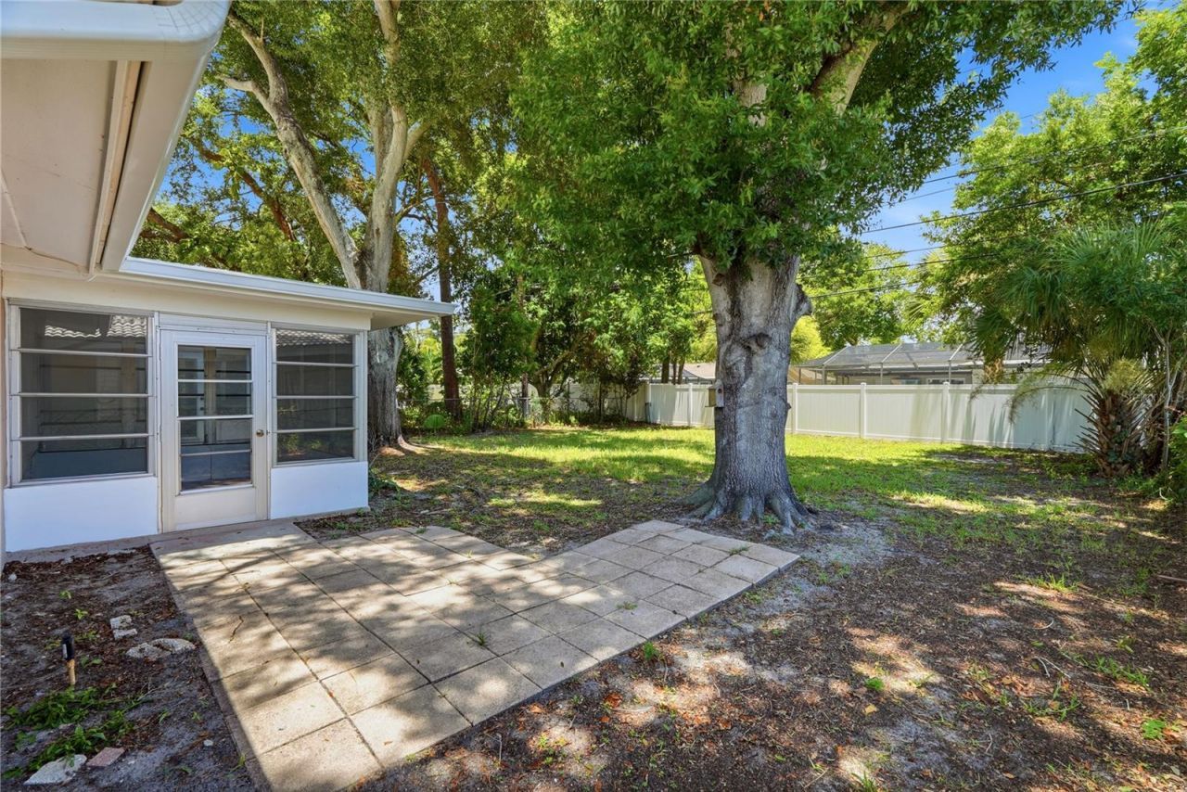
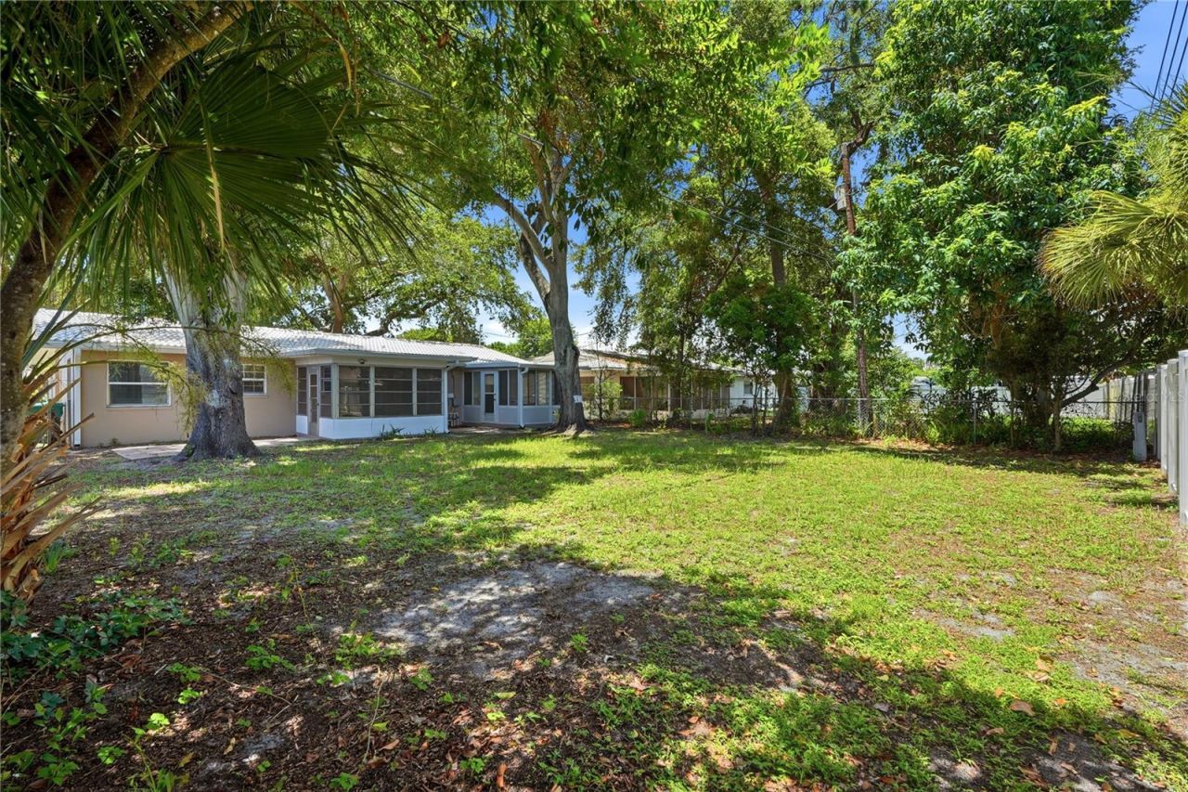
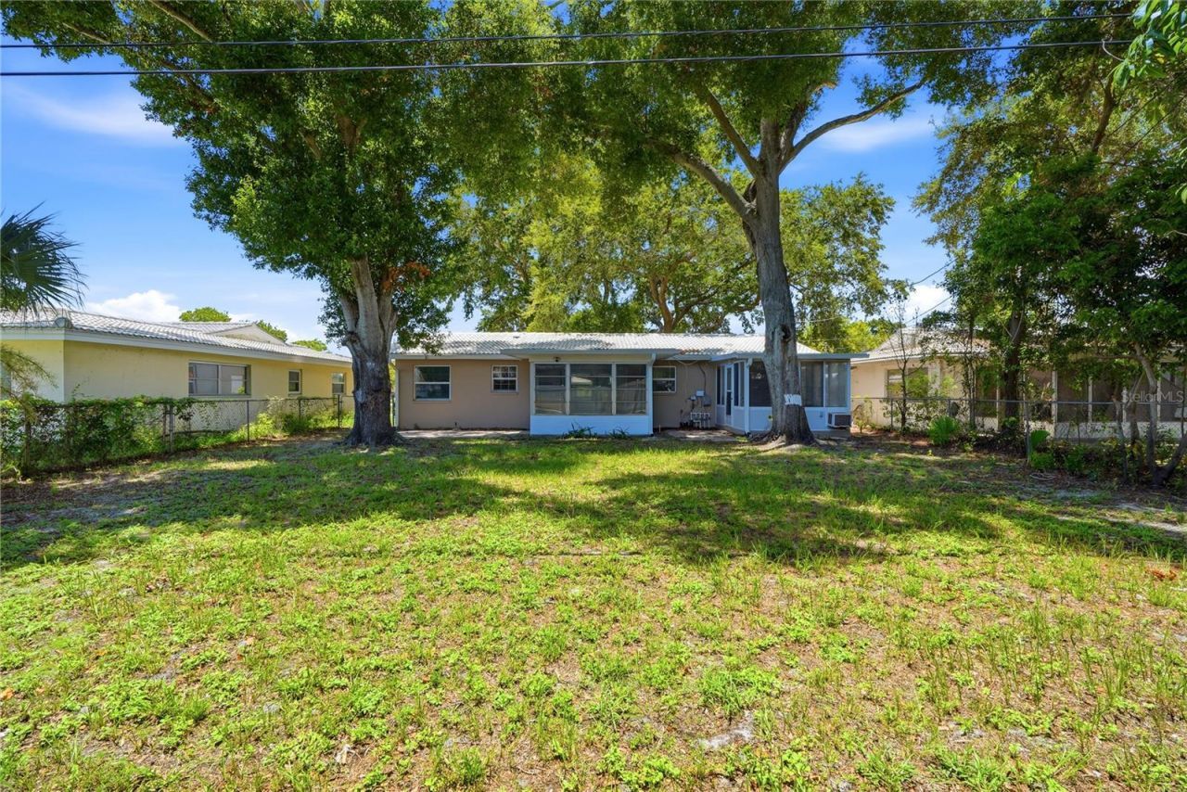
Outdoor Features: Garden, Private Entrance, Private Mailbox, Private Yard, Rain Gutters, Sliding Doors
Fencing: Fenced
Flood Zone Code: X
Flooring: Luxury Vinyl
Foundation: Slab
Garage Dimensions: 14x22
Home Style: Ranch
Home Warranty Y/N: No
Listing Terms: Cash, Conventional, FHA, VA Loan
Lot: Landscaped, Near Public Transit, Paved, Unincorporated
Lot Dimensions: 0.16
Other Equipment: Private Entrance, Private Yard
Ownership: Fee Simple
Parking: Driveway, On Street
Parking Notes: Driveway, On Street
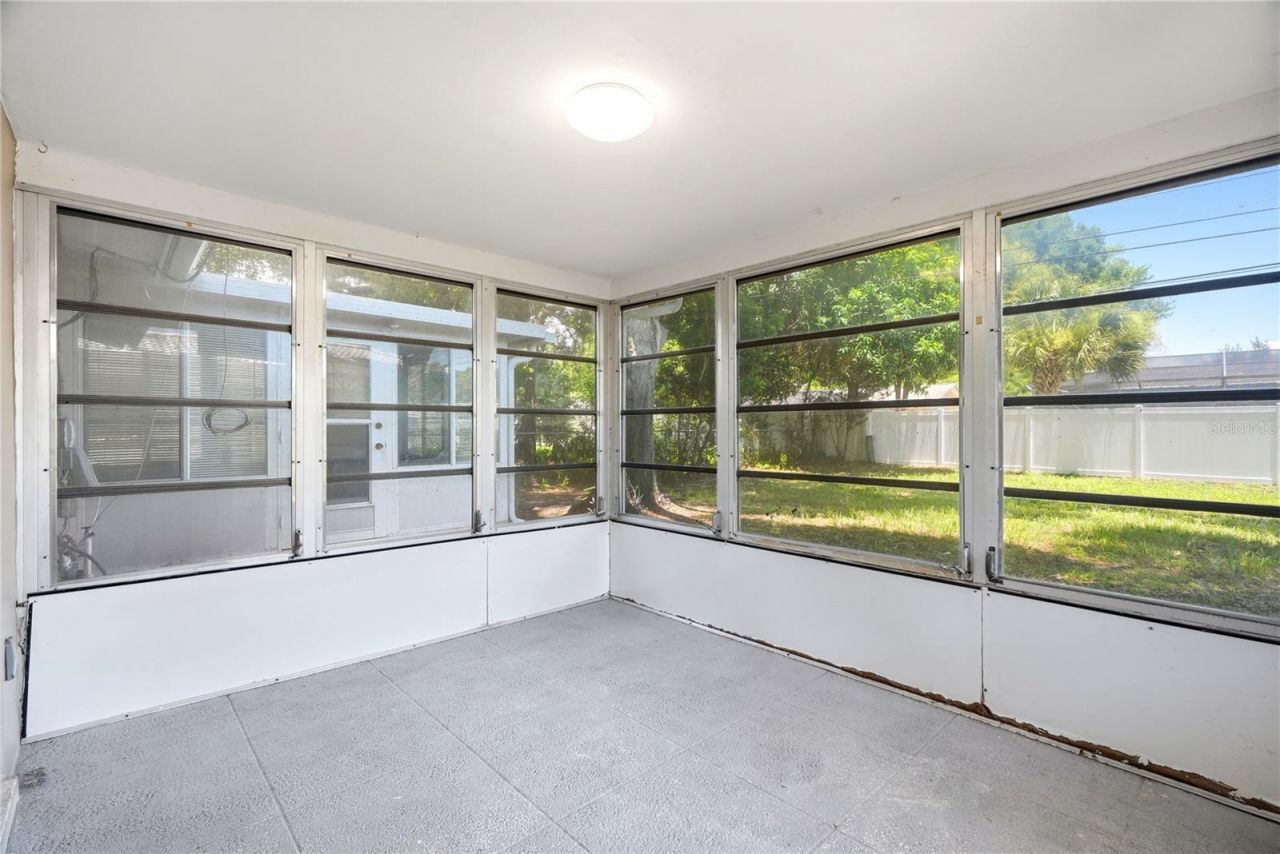
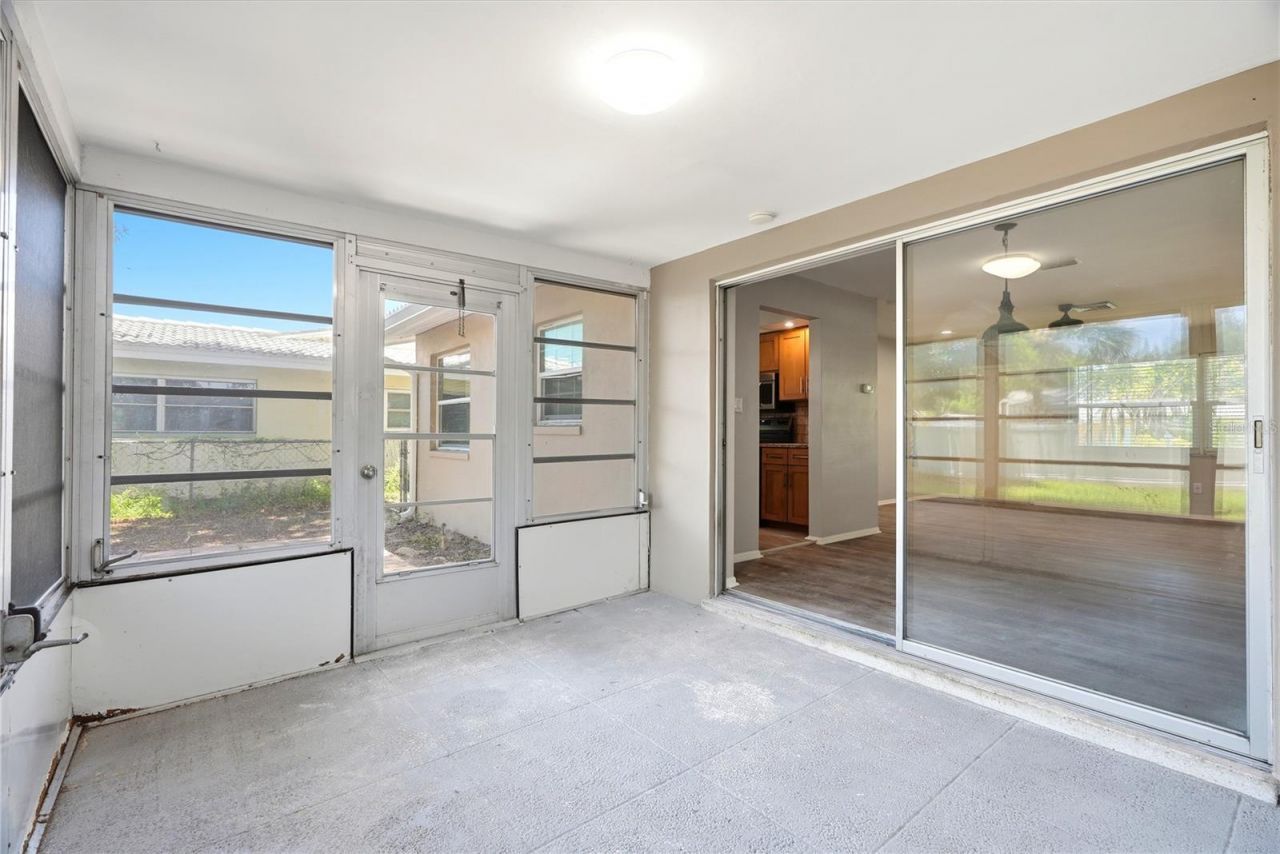
Patio/Porch: Patio, Rear Porch, Screened
Pets Allowed: Yes
Pets Restrictions: PLEASE CONTACT THE HOA WITH ANY QUESTIONS REGARDING PET RESTRICTIONS.
Pets Size: Extra Large (101+ Lbs.)
Property Attached Y/N: No
Property Sub-Type: Single Family Residence
Sewer: Public Sewer
Showing Instructions: Supra Lock Box, See Remarks, ShowingTime
Special Sale Provisions: None
Utilities: Cable Connected, Electricity Connected, Public, Sewer Connected, Water Connected
Vegetation: Trees/Landscaped
Water: Public
Water Access Y/N: No
Zoning: R-3
Construction: Block,Stucco

Local Schools

High School: Dunedin High-PN
Middle School: Safety Harbor Middle-PN
Elementary School: Garrison-Jones Elementary-PN

Neighborhood Information

Neighborhood Map

Neighborhood Hero

Neighborhood Highlights

Neighborhood Characteristics

Neighborhood Market Trend

Neighborhood Schools

Courtesy of

Agency Name: REALTY EXPERTS
Agency Contact: 727-888-1000
Agent Name: Meredith Johnson

agent picture

Presented by

Agent Name: Chad Thurman
Agent Phone: 772.631.6097
Agency Title: The Keyes Company
Request Info

IDX logo

Chad Thurman
keyes.com
Agent Cell:
772.631.6097
Office Phone:
772.631.6097

Mortgage Calculator

%
years/fixed
yearly
yearly (est.)

Estimated Payment

$ 1,701.52 Principal & Interest $1,237.36 Property Tax $390.67 Homeowner's Insurance $73.50
Mortgage Logo

Login to My Keyes Account